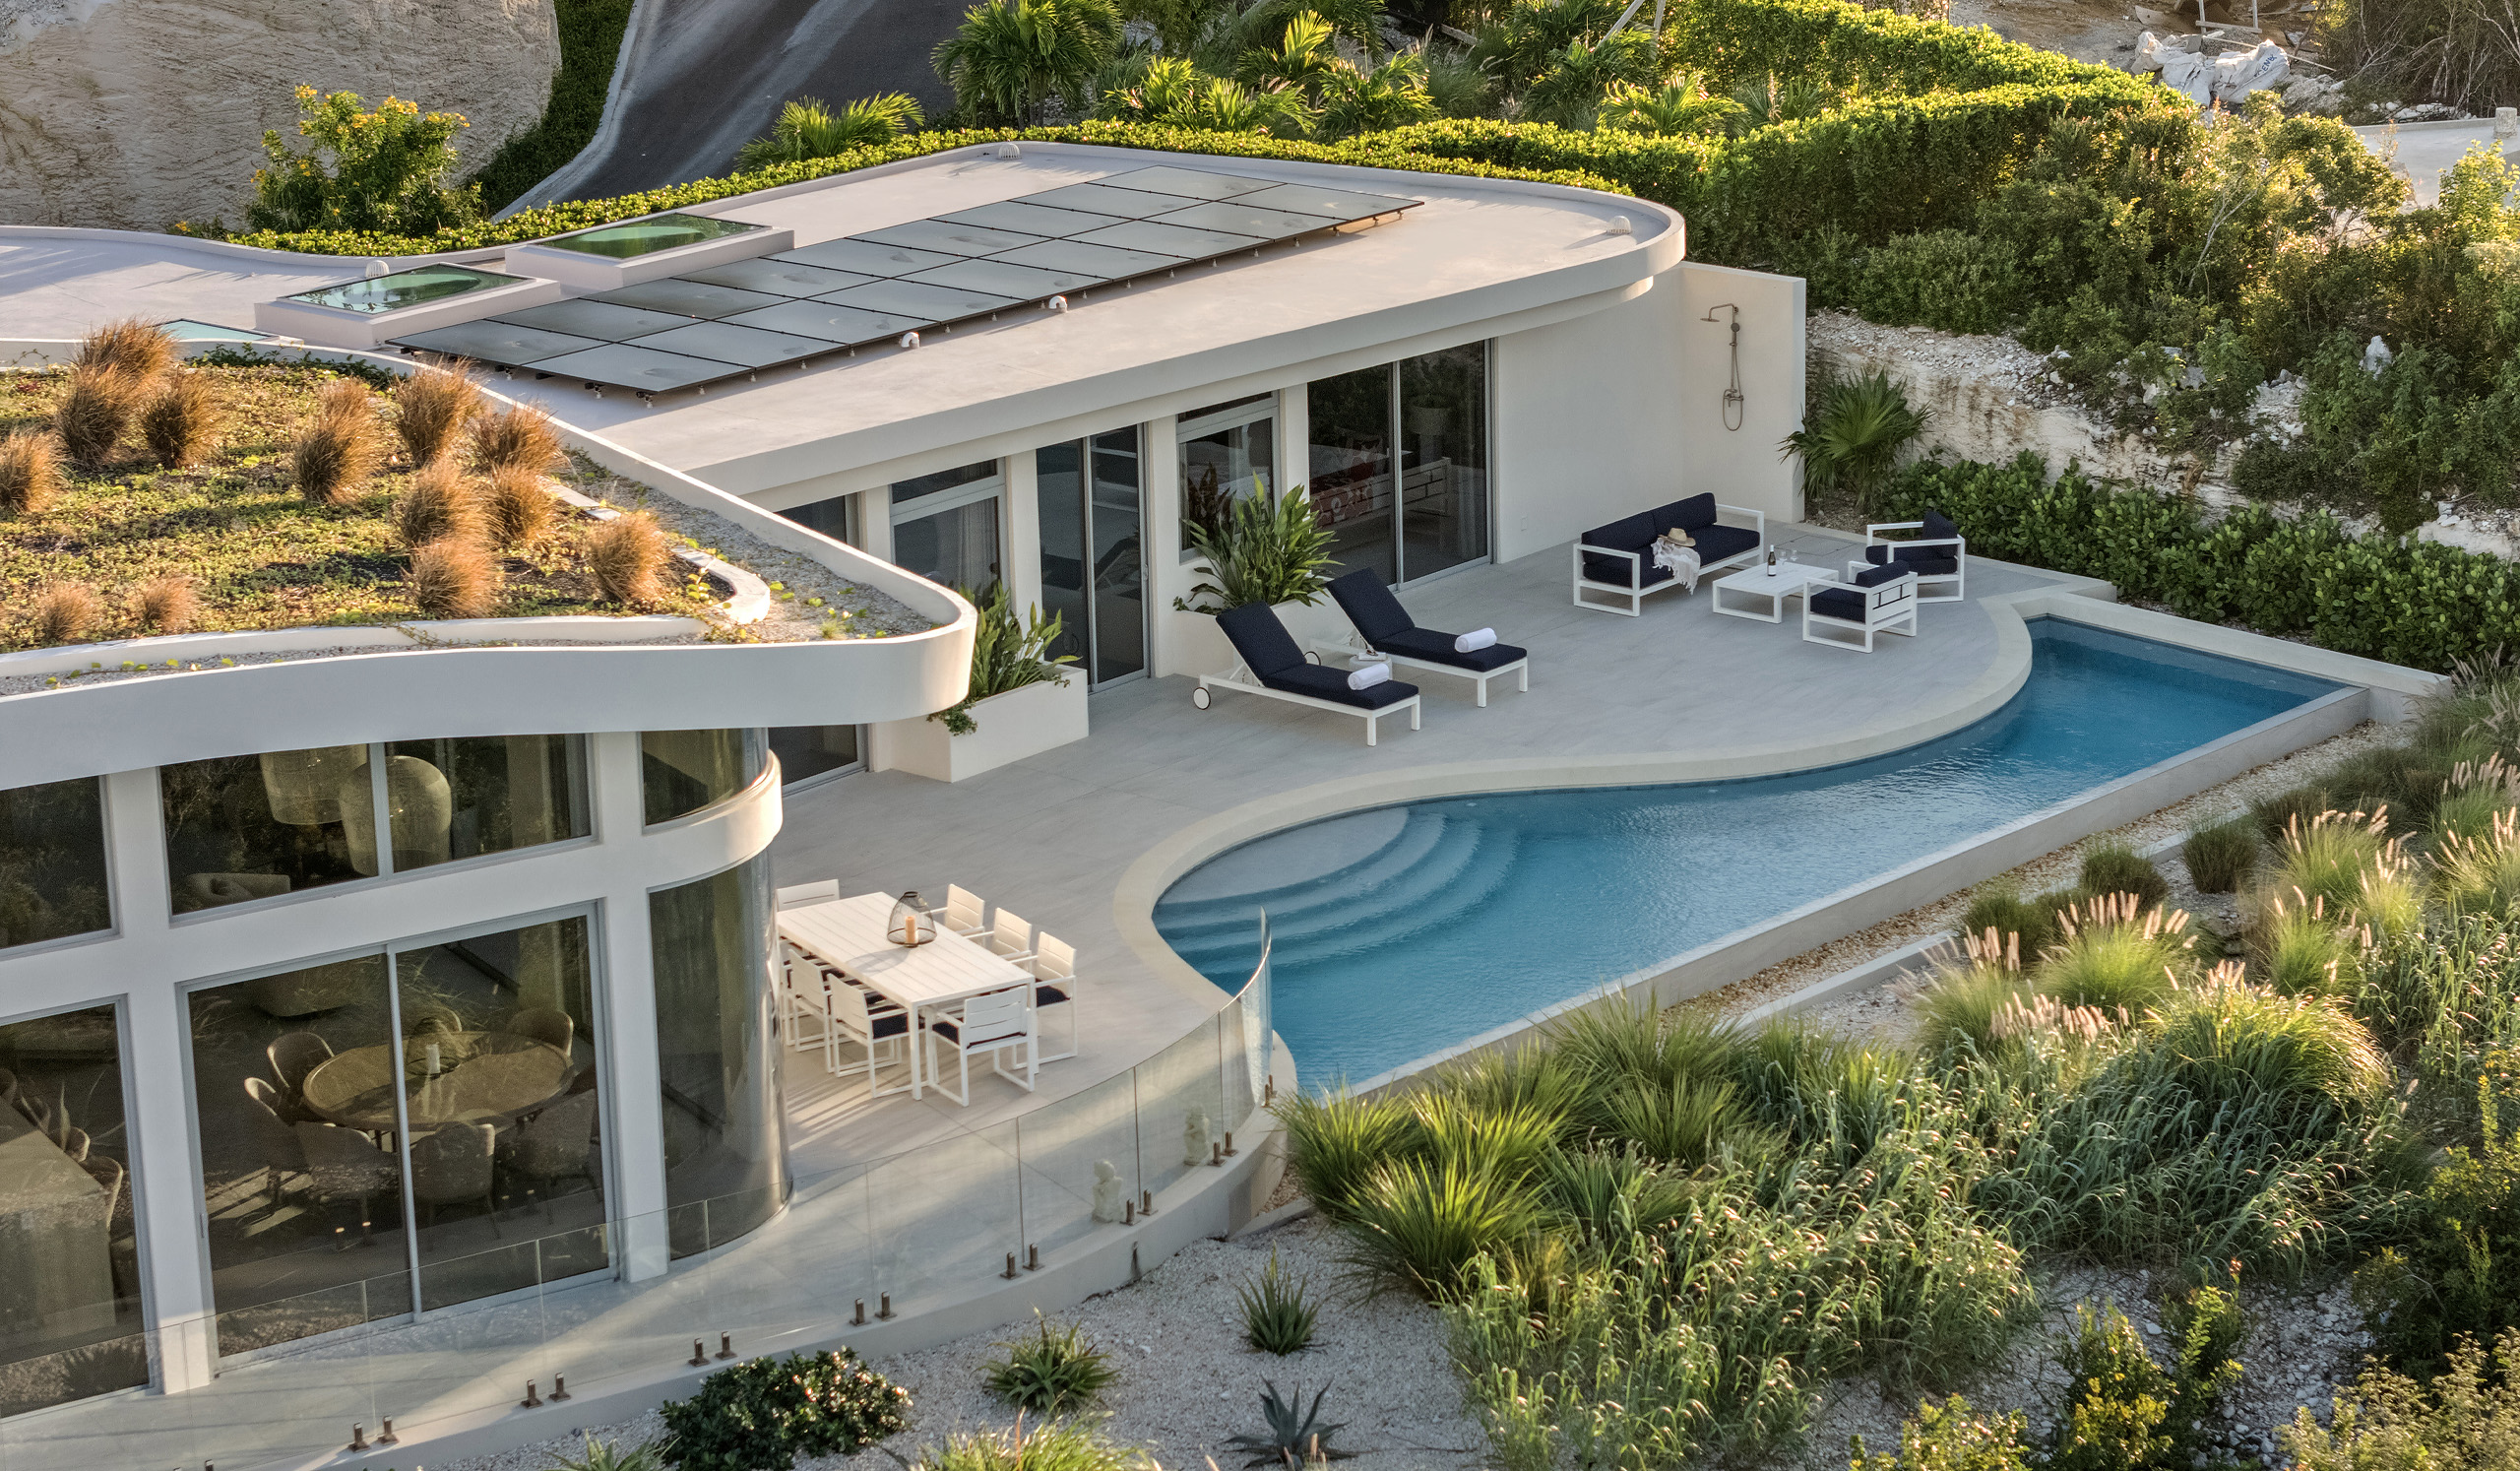
Why Curved Architecture Works in the Caribbean: From Eero Saarinen to The Summit on Blue Mountain
Modern architecture is often associated with straight lines, rectangular forms and buildings that make a deliberate statement against their surroundings.
But some of the most memorable architecture takes a different approach.
Curved architecture can follow the contours of a landscape, open a home toward changing views and create spaces that feel less imposed upon their setting. In a place like Turks & Caicos, where the natural environment is defined by coastlines, ocean horizons and gently changing topography, that relationship between architecture and landscape can become particularly important.
It is an idea that can be seen in the work of legendary Finnish-American architect Eero Saarinen and, on a very different scale, in the curvilinear villas of The Summit on Blue Mountain in Providenciales.
For Latitude 22, the objective was never simply to design an unusual-looking Caribbean villa. It was to create architecture that responded to one of the most distinctive homesites in Turks & Caicos.
What Is Curvilinear Architecture?
Curvilinear architecture uses curved lines, surfaces and forms rather than relying primarily on straight lines and right angles.
The approach can range from a single curved wall to an entire building whose form appears to flow through its surroundings.
Curves can also serve a practical architectural purpose. They can help orient different areas of a residence toward views, soften transitions between indoor and outdoor spaces and allow the form of a building to respond more naturally to an irregular site.
That becomes especially relevant when the landscape itself is part of the reason for building there.
At The Summit on Blue Mountain, the architecture was conceived around precisely that relationship.
What Did Eero Saarinen Bring to Modern Architecture?
Eero Saarinen was one of the most influential architects of the mid-20th century, known for rejecting the idea that every building should follow the same architectural vocabulary.
His projects included the Gateway Arch in St. Louis, the General Motors Technical Center in Michigan, Washington Dulles International Airport and the TWA Flight Center at John F. Kennedy International Airport. Julian Biggs cites Saarinen’s work as an important reference point for thinking about the curved architectural forms used at The Summit.
Washington Dulles International Airport, for example, opened in 1962 and was designed by Saarinen. His airport work demonstrated how architecture could move beyond the conventional rectangular box and use expressive forms to respond to movement, purpose and place.
The connection to The Summit is not that its villas attempt to reproduce Saarinen’s buildings. They do not.
It is the broader idea that architecture does not always need to begin with a rectangle.
Why Do Curves Make Sense in a Caribbean Home?
A Caribbean homesite presents architects with a particular set of opportunities.
There may be an ocean view in one direction, a different view toward the sunset, changes in elevation across the property and outdoor spaces that are intended to function almost as extensions of the interior.
A strictly rectilinear building can respond to those conditions. But curved architecture provides another possibility: allowing different parts of the residence to turn toward the landscape.
That can make the building feel less like an object placed on a site and more like something shaped in response to it.
This idea is particularly relevant on Blue Mountain.
Blue Mountain is the highest point on Providenciales, reaching approximately 156 feet above sea level and providing views across Blue Hills, Thompson Cove, Turtle Cove, Downtown and the north coast barrier reef.
When the site offers views in multiple directions, architecture has an opportunity to do more than simply face the ocean.
Designing Around the Landscape at The Summit
The Summit on Blue Mountain is an intimate collection of nine architect-designed residences.
Rather than repeating one standardized villa design across the development, each residence is individually designed around its homesite, orientation and views.
The curved architectural forms are an important part of that approach.
As Julian Biggs describes it, the curvilinear theme of The Summit’s hillside villas was intended to reflect and harmonize with the natural contours of their surroundings. He sees that approach as a modest homage to Saarinen and his architectural legacy.
That distinction is important.
The curves are not simply an aesthetic device added to make the villas look different. They are part of a larger effort to make the architecture respond to Blue Mountain itself.
Architecture Should Frame the View, Not Compete With It
One of Latitude 22’s guiding principles is that the view should be held to the same standard as the architecture.
At The Summit, that begins with how each residence occupies its site.
The villas incorporate expansive glazing and indoor-outdoor living areas intended to maintain a strong visual connection with the surrounding landscape. Their curved forms help create changing perspectives as residents move through the home rather than reducing the experience to a single framed view.
That relationship continues outside.
Terraces, pools, living areas and landscaping become part of the architectural composition, while the development’s living roofs help visually reconnect the residences with Blue Mountain.
Latitude 22 describes its philosophy as designing residences to complement the landscape rather than compete with it.
From Architectural Idea to Everyday Experience
The value of architecture ultimately depends on more than how a building photographs.
It is about what the design changes for the person living there.
A curved wall may redirect a room toward a particular view. A sweeping glass facade may allow the ocean horizon to remain visible from multiple positions. The shape of a residence may create a more natural transition onto a terrace or around an infinity pool.
These decisions influence how a home feels throughout the day.
That is also why architecture at The Summit is not treated independently from sustainability, landscaping or interior design. Living roofs, rooftop solar, indoor-outdoor spaces, exterior lighting and the orientation of each residence are considered parts of the same architectural idea.
Explore Latitude 22’s approach to architecture and development.
A Different Approach to Caribbean Villa Design
There is no single architectural style that defines a great Caribbean home.
But the best architecture should have a reason for being where it is.
At The Summit, the elevation, contours and panoramic setting of Blue Mountain presented an opportunity to create residences that respond directly to the land beneath them and the views surrounding them.
The influence of Eero Saarinen provides an interesting architectural reference, but The Summit’s design ultimately belongs to its own place.
Curved architecture is not the objective.
Creating a better relationship between the home and Blue Mountain is.
Four of The Summit’s nine residences are currently available. Explore the available villas at The Summit on Blue Mountain to see how that philosophy takes shape across individual homesites.
Start a Conversation about Ownership
By Gary Belk
Co-Founder, Latitude 22
September 23, 2026
Frequently Asked Questions
What is curvilinear architecture?
Curvilinear architecture uses curved lines, walls, surfaces or building forms rather than relying exclusively on straight lines and right angles. In residential architecture, curves can be used aesthetically but can also help a building respond to its site, orient rooms toward different views and create more fluid connections between interior and exterior spaces.
Why does The Summit on Blue Mountain use curved architecture?
The Summit’s curved architectural forms were designed to respond to the natural contours of its hillside setting. According to Latitude 22 co-founder Julian Biggs, the villas’ curvilinear architecture is intended to reflect and harmonize with the surrounding landscape while also paying a modest homage to architect Eero Saarinen.
Who was Eero Saarinen?
Eero Saarinen was a Finnish-American architect whose major works included the Gateway Arch in St. Louis, Washington Dulles International Airport, the TWA Flight Center at JFK and the General Motors Technical Center. His work became known for giving individual buildings distinctive forms rather than applying a single architectural style to every project. Julian Biggs identifies Saarinen as an architectural inspiration for The Summit’s curved design language.
Where is The Summit on Blue Mountain?
The Summit is a nine-residence luxury community on Blue Mountain in Providenciales, Turks & Caicos. Blue Mountain reaches approximately 156 feet above sea level, making it the highest point on Providenciales, with elevated views across the island and surrounding waters.